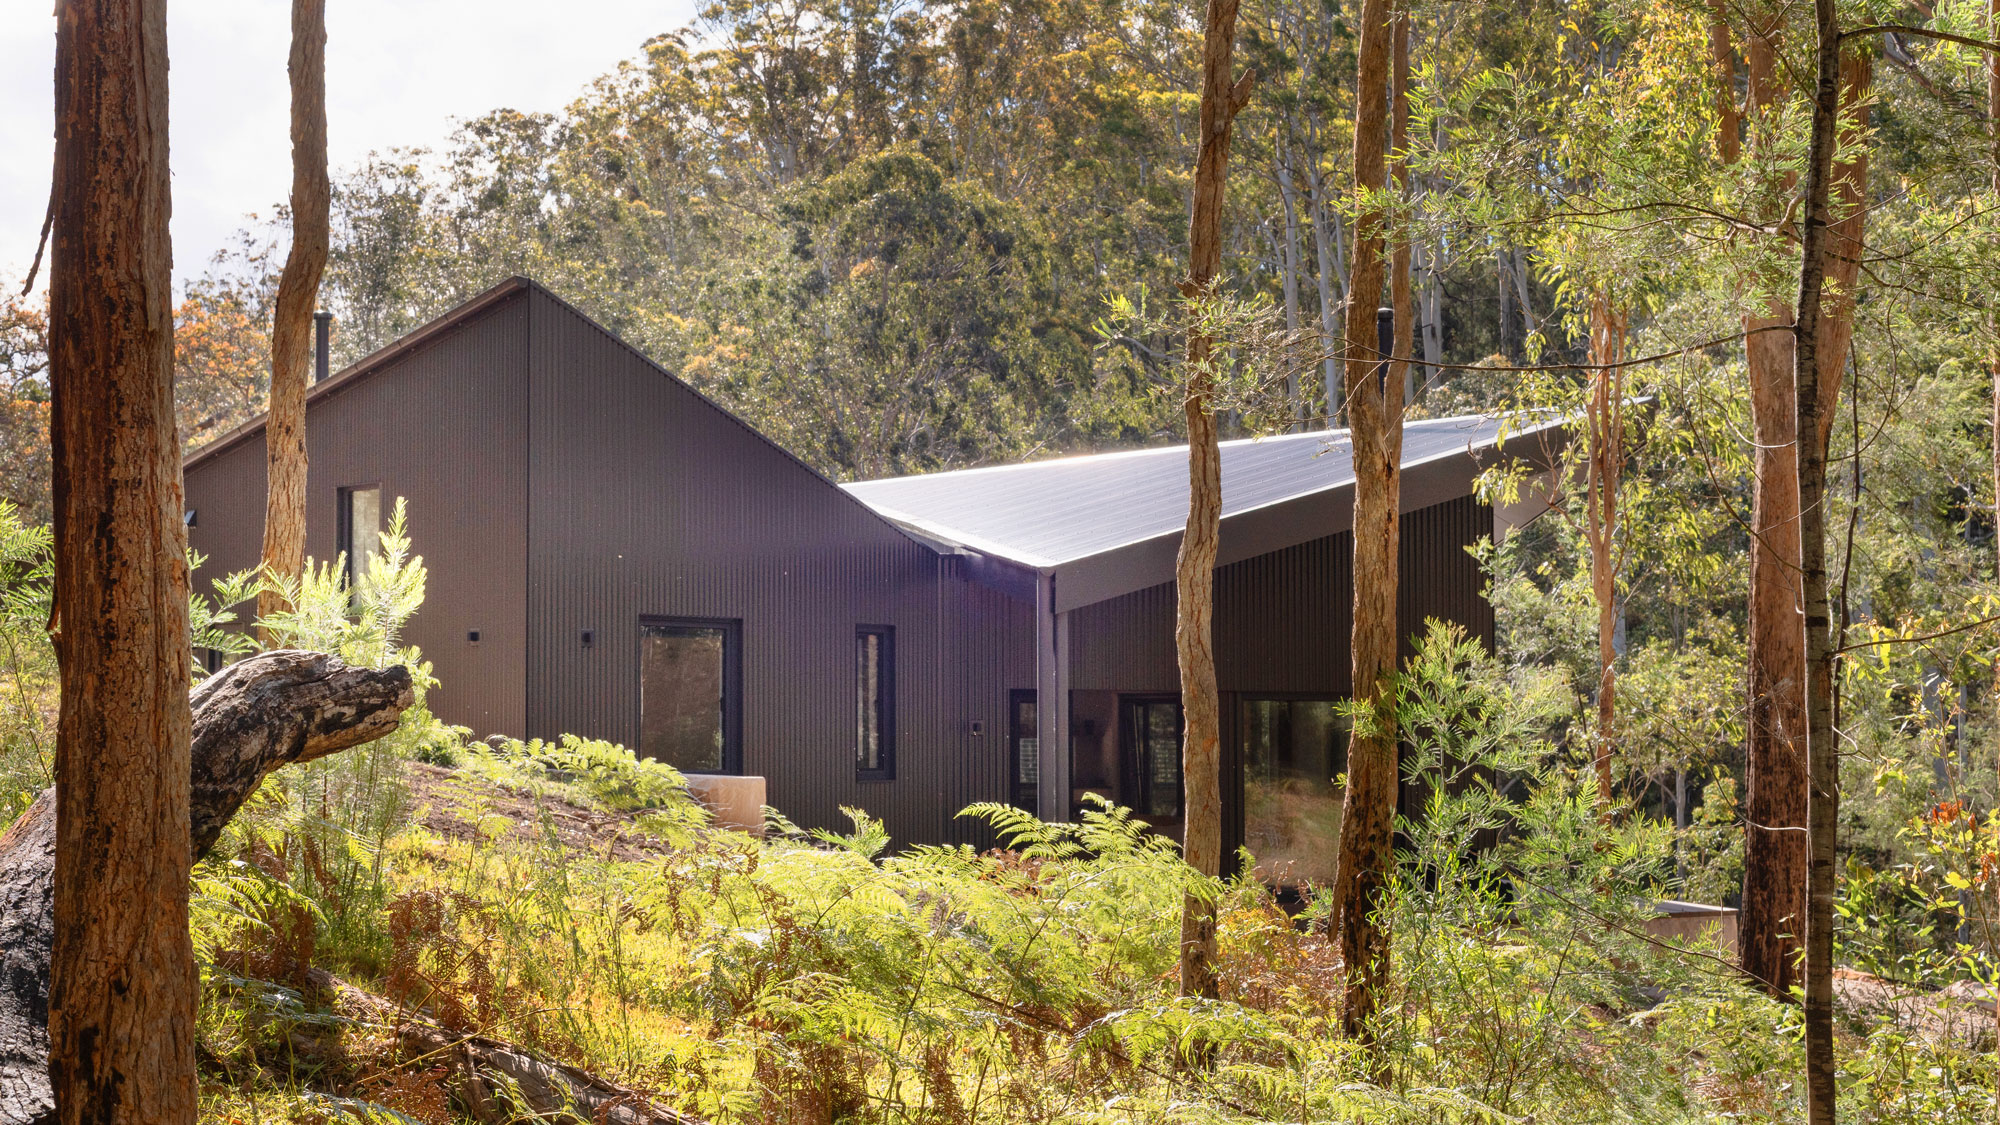
This Passivhaus required a highly coordinated structural approach to support its role as a lightweight, off-grid dwelling in the bushland of Putty Valley, NSW. Partridge developed the structural system around prefabricated wall, floor and roof panels, ensuring that framing, connections and load paths aligned with the project’s stringent airtightness and thermal performance requirements. The split-pavilion arrangement reduced building mass and allowed for efficient framing systems suited to prefabrication and the site’s topography. Structural detailing was carefully resolved to minimise thermal bridging and maintain continuity of the building envelope, particularly at junctions and penetrations. The roof structure was also designed to support photovoltaic arrays and integrated off-grid services, including water collection and battery storage. With a BAL-40 bushfire rating, the project demanded robust fixing methods, durable material selection and detailing that could withstand ember attack and radiant heat, while maintaining the integrity of the high-performance envelope.