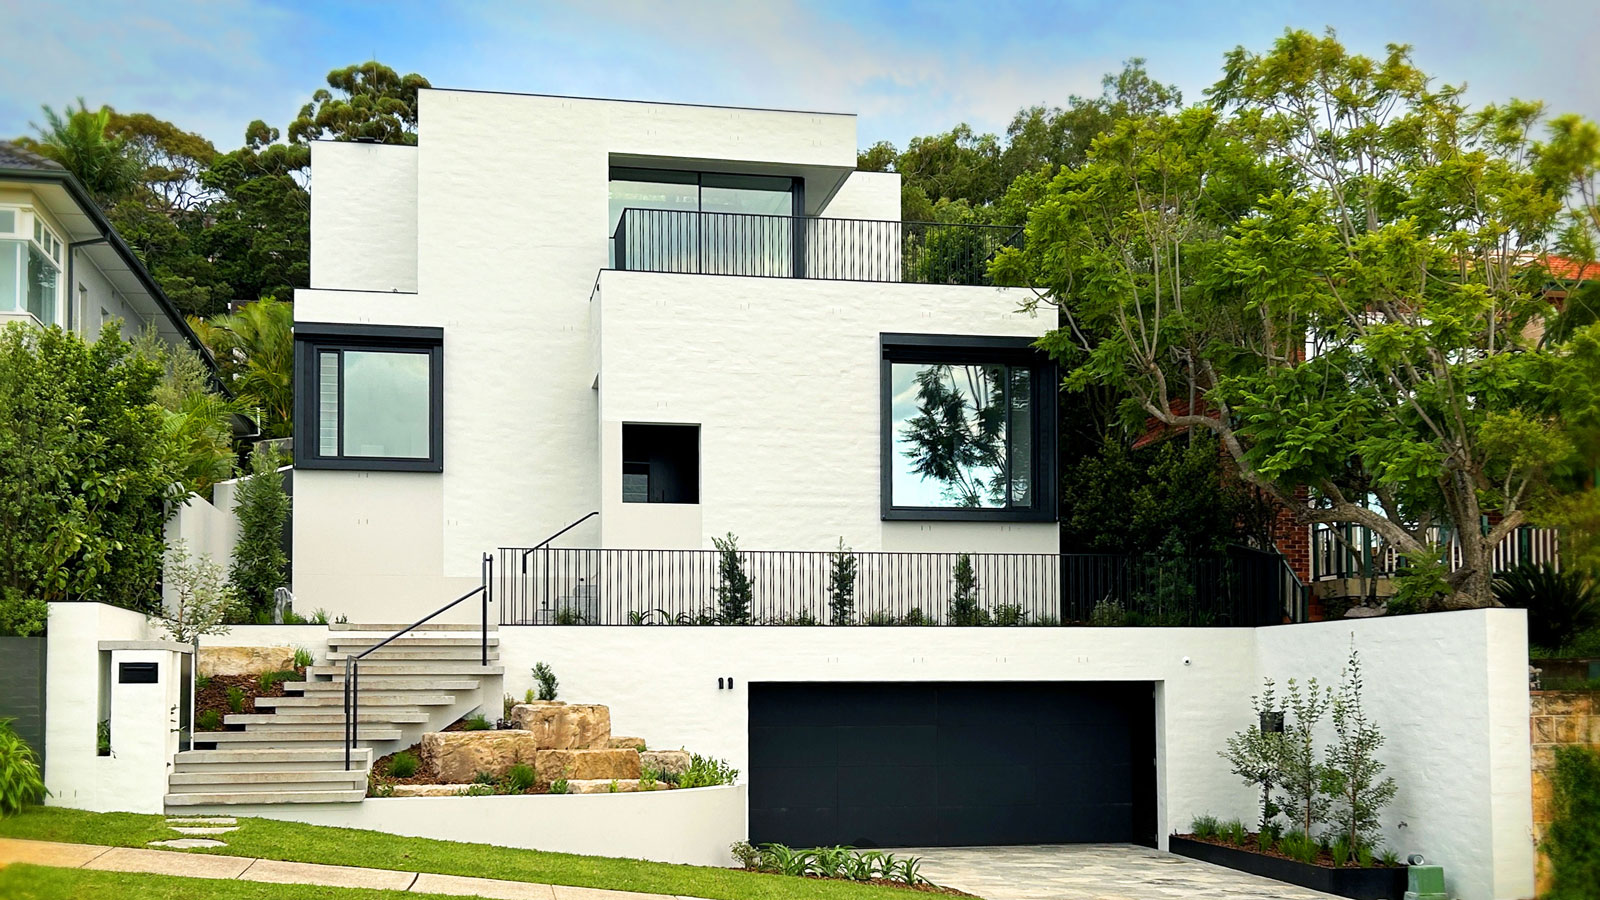
Partridge collaborated with Tribe Studio Architects and SD Construct on a complex structural upgrade for a three-level home above Balmoral Beach. The upper floor accommodates main living areas to capture harbour and district views, while bedrooms and bathrooms on the ground level are arranged around courtyards and a northern garden. Over 30,000 recycled bricks give the house a solid, grounded presence. A key challenge was retaining existing masonry walls while excavating a new garage below. High-capacity steel needles transferred loads to temporary footings, while steel columns and beams provided permanent support. New concrete slabs were poured around timber floors, with selective strengthening ensuring performance without compromising interior character. At the centre, a curved concrete stair within a multi-storey brick wall was stabilised with concealed steelwork. Roof trusses and mullions were integrated to support curved ceilings and highlight windows, balancing structural integrity with architectural intent.