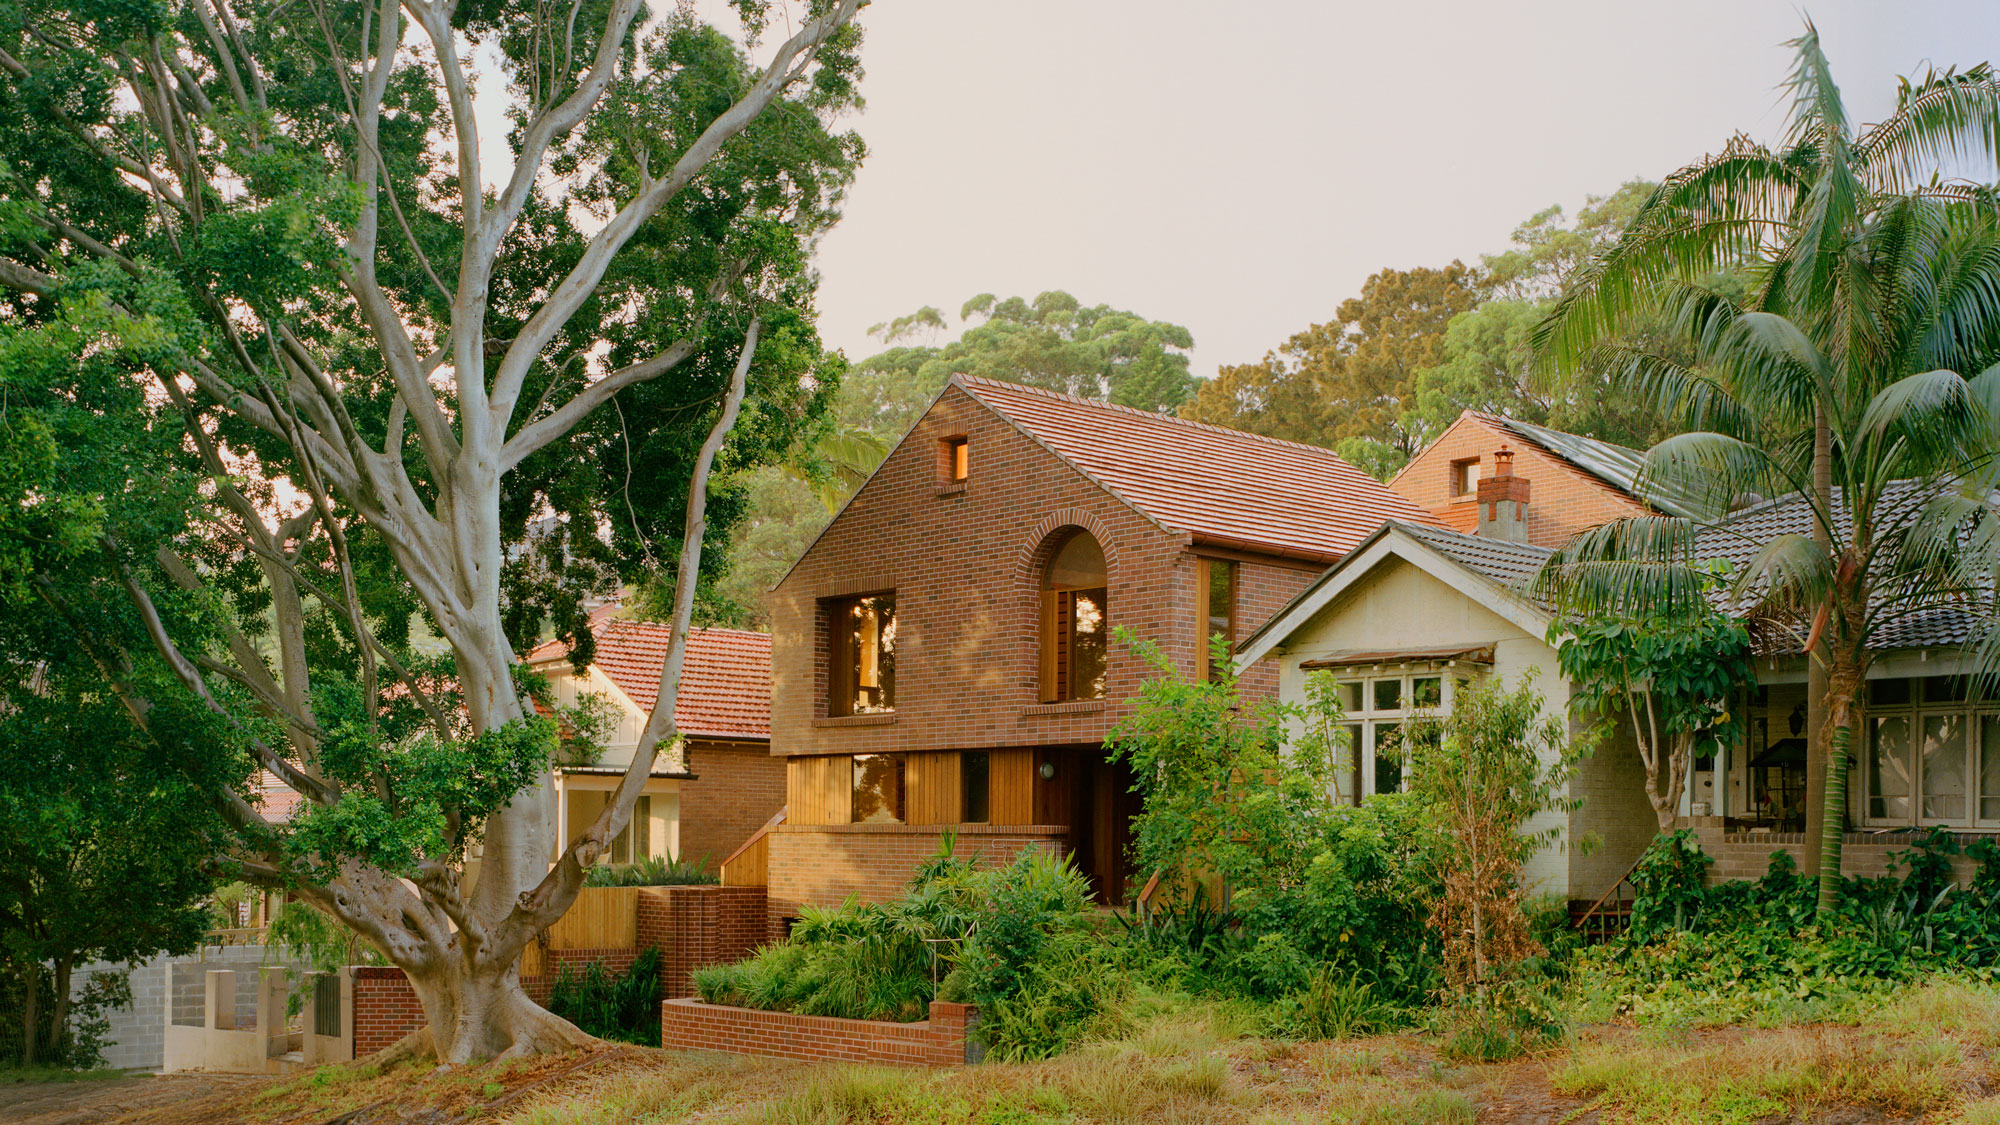
Partridge worked closely with the architect and builder to develop concealed structural systems that support the home’s stepped brick arched tunnel, allowing the masonry to read as a continuous form while hidden steel framing manages the structural forces within. Reinforced screed ties the staggered arches together, enabling spans of up to 7.5 metres above large glazed openings. Elsewhere, suspended brick soffits beneath balconies required exceptionally stiff timber-framed floors to control movement and prevent cracking. The project also involved top-down excavation in sandy soils, complex welded steel roof framing and refined structural analysis for the perforated mesh stair, balancing strength, fabrication and architectural intent throughout.



