Public Domain

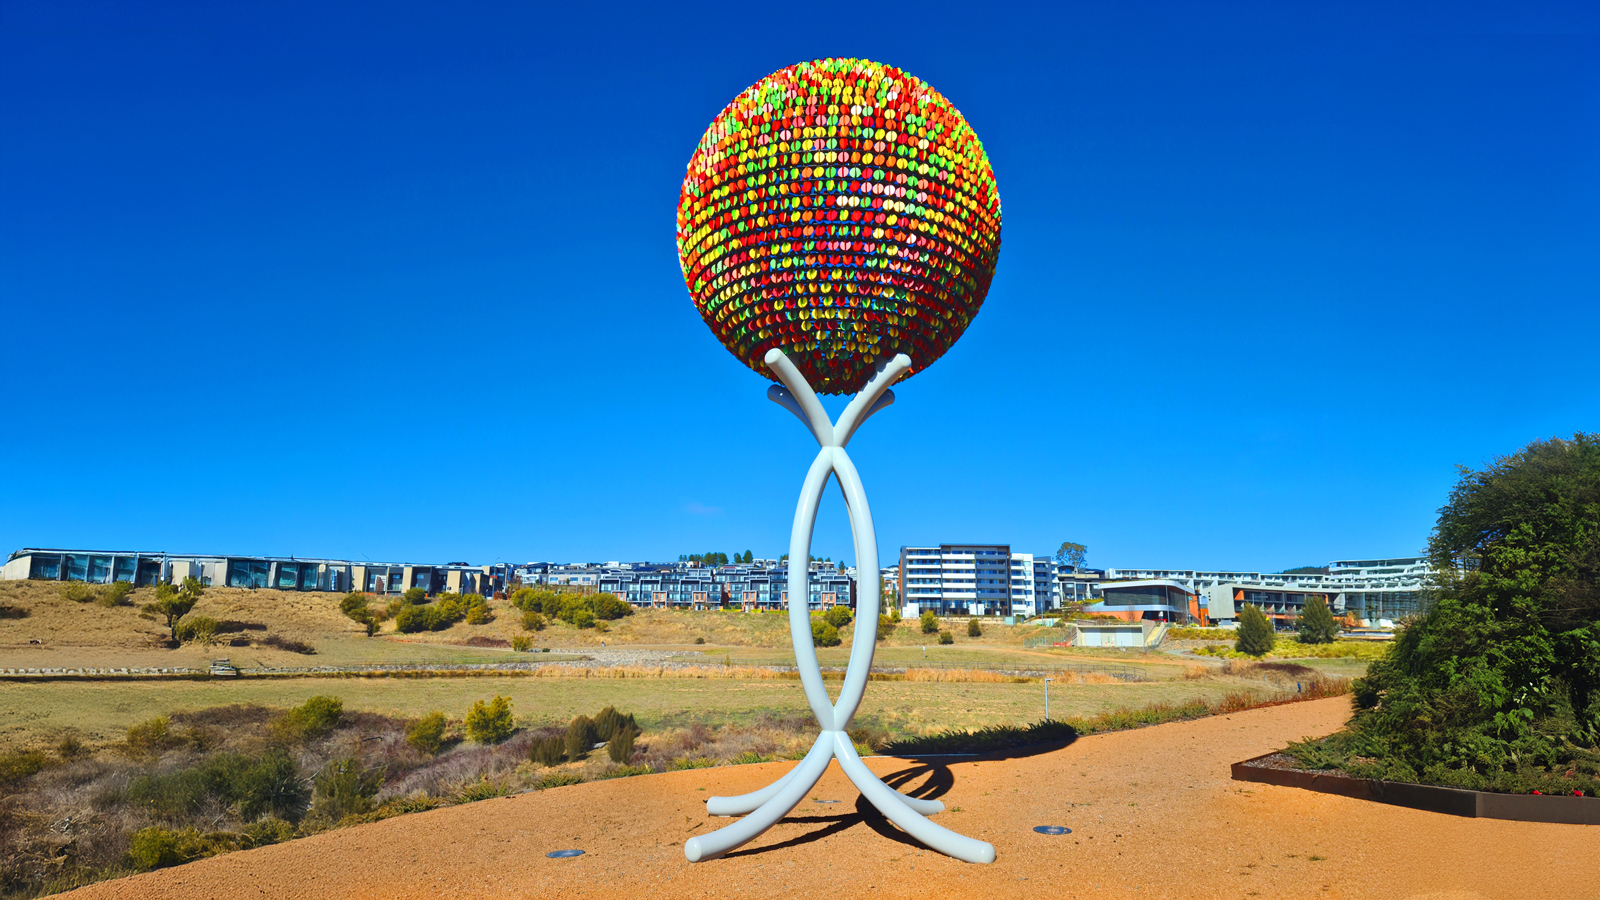
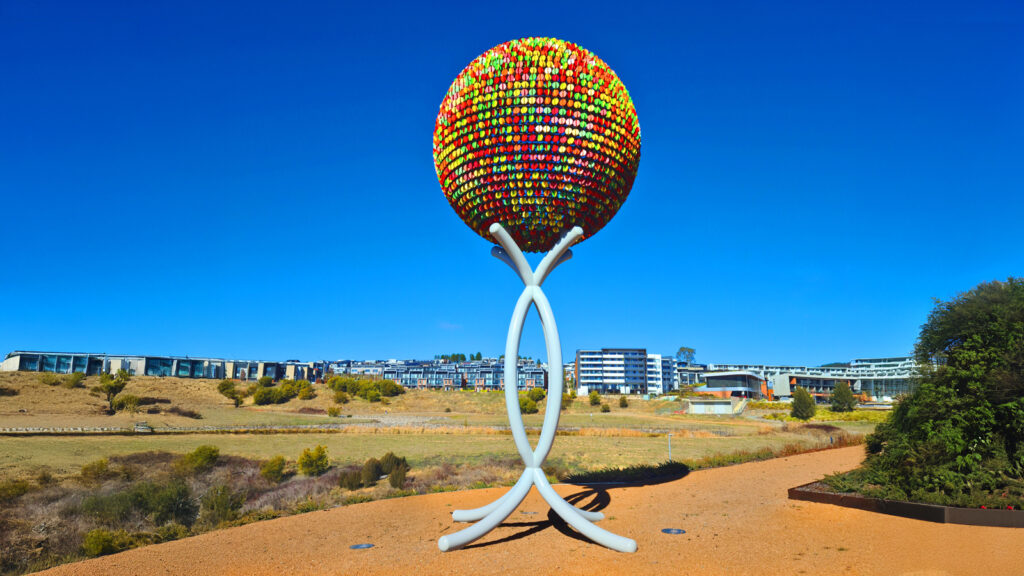
Rising eight metres above Denman Prospect, Everchange by Benjamin Shine is brought to life by thousands of wind-driven spinners, and a carefully engineered structural system behind the scenes. Partridge designed the steel sphere and quadripod leg frame that support the sculpture’s weight, movement, and environmental loads. Using detailed modelling and hand calculations, we refined the frame to limit sway and ensure long-term stability. We also collaborated with TILT on internal cable bracing, transport frames, and installation planning. The result is a dynamic, kinetic artwork underpinned by precise structural engineering and a commitment to making ambitious public art possible.

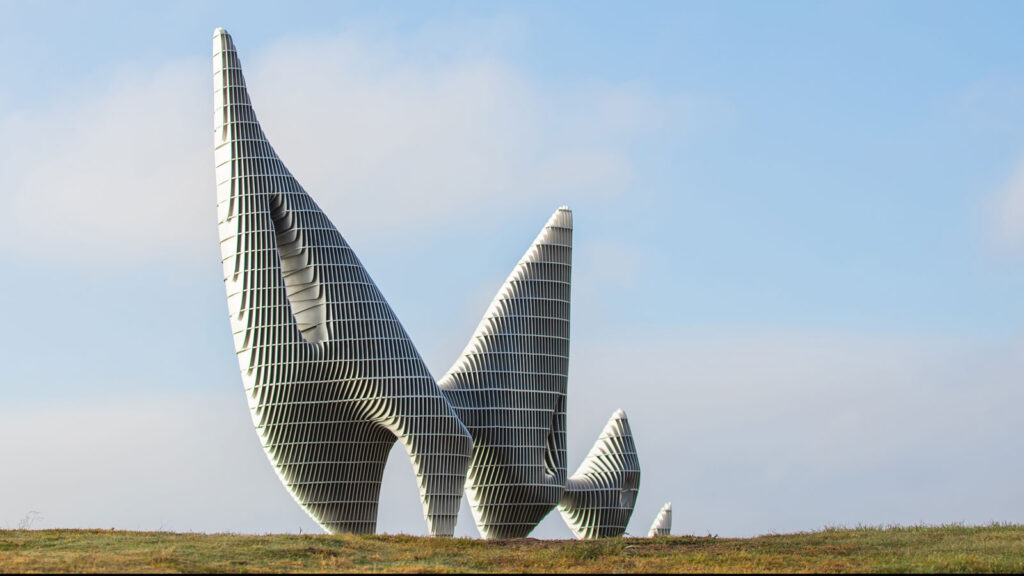
Partridge supported Sculpture by the Sea from early planning and engineering review through to final site inspections. Each year we work closely with the event team, artists and stakeholders to assess safety, stability, material performance, installation requirements, environmental factors, and public interaction while helping realise each artist’s vision. For April Pine’s Sway, we analysed her 3D model using finite-element software to determine minimum aluminium plate thicknesses and ensure stability under wind loads. This was our third collaboration with April for the exhibition. Drew McDonald’s SOMA used an internal stainless-steel armature tied to the toaster frame to support the dolphins, with stability provided by a glass-fibre-reinforced concrete plinth above a solid sandstone base. Tom de Munk-Kerkmeer’s Broad Band Cool Drink Tribe relied on internal steel posts sized to suit recycled PET bottles, all fixed to a buried concrete pad footing. We also completed engineering reviews for works by multiple exhibiting artists.

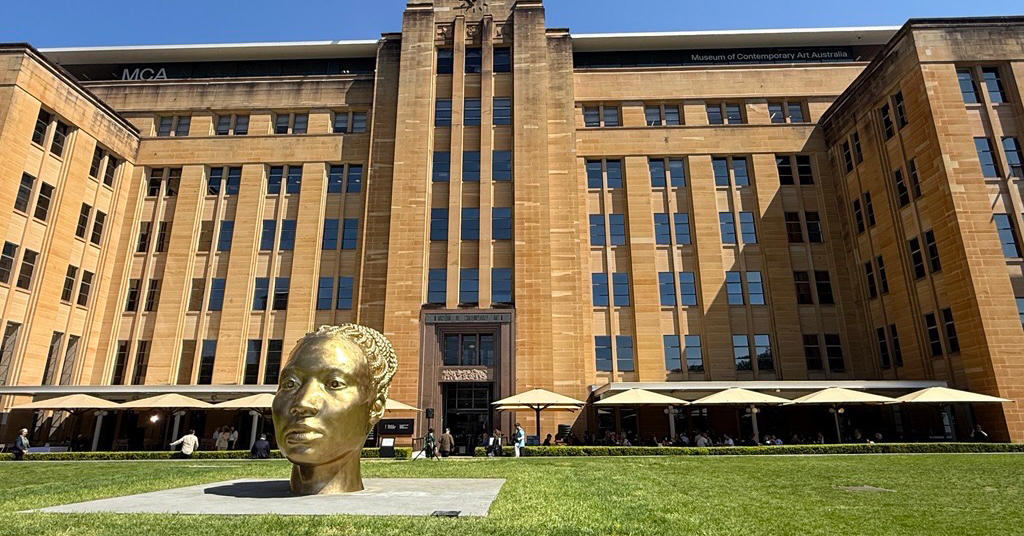
Sydney’s Museum of Contemporary Art has unveiled Ancient Feelings (2025), a three-metre-high golden bronze sculpture by London-based artist Thomas J. Price, commissioned with support from the Balnaves Foundation. The work is the first in a new annual series of temporary sculptures on Tallawoladah Lawn. Partridge provided structural engineering services for the installation, collaborating with an international design team to ensure the sculpture’s stability while respecting its temporary nature. A concealed steel grillage and spreader plate system beneath the plinth supports the bronze structure without requiring permanent concrete works, allowing removal without damage to the site.


The Allan Border Oval Pavilion is a landmark clubhouse in Mosman, which features a monolithic concrete base and a lightweight steel-framed roof. The exposed concrete slab on the first floor required meticulous reinforcement design to prevent cracking. The most notable feature is the seven-metre cantilever canopy roof, supported by a truss-like frame. A significant engineering challenge was anchoring the cantilever to the slanted concrete beam. Partridge addressed this by designing welded steel truss frames to be cast into the concrete, providing both lateral bracing and sufficient hold-down strength. The roof steelwork is expressed at the ceiling level, requiring complex beam connections. Through close collaboration with the architect and steel fabricator, Partridge developed elegant, fully bolted details that minimised on-site damage and promoted sustainability.

Manly’s iconic Shelly Beach has a beautiful new amenity building. Adriano Pupilli Architects designed it with user needs in mind, while Partridge engineers ensured a strong foundation despite the challenging soil conditions. Partridge’s team worked with the geotechnical engineer and water services coordinator to design the new foundations to suit the site conditions. The underlying soil conditions, consisting of fill overlying weathered sandstone, were factored into the design of a stiffened raft slab foundation over bucket piers founded in a medium dense sand layer. The project’s location demanded careful consideration of existing Sydney Water assets and guidelines to ensure a safe working environment and the protection of public infrastructure.

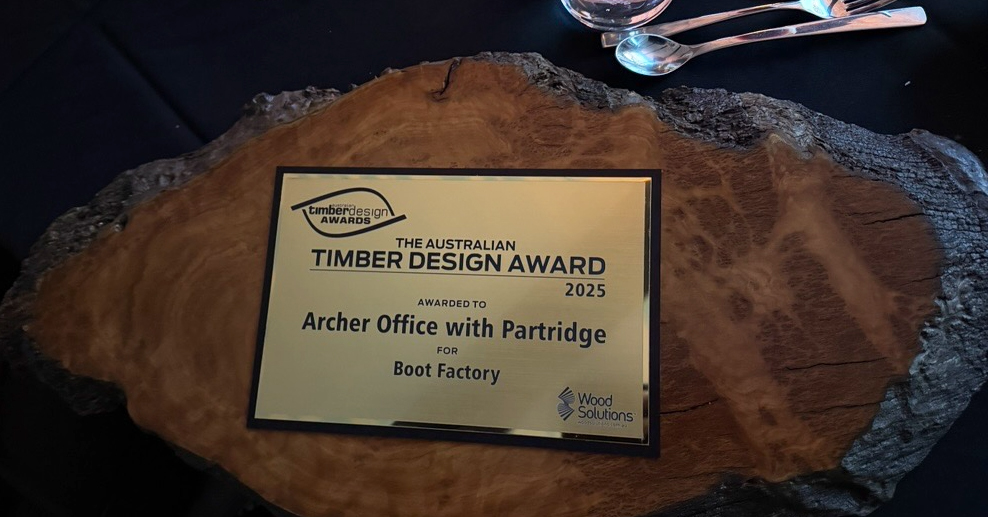
Partridge, in collaboration with Archer Office and Waverley Council, was involved in the revitalisation of The Boot Factory in Bondi Junction. The iconic 1892 heritage-listed building, once a shoe-making factory, has been standing vacant since 2007 after being saved from demolition by community efforts. The transformation into a civic innovation hub integrates the Mill Hill Community Centre via a new passageway with a lift, enhancing the Norman Lee Place courtyard, and new café at Spring Street. The vaulted roof is the showpiece, consisting of of 52 tapering glulam beams supported off a perimeter concrete ring beam at the base, with a steel ring beam above framing a 2.4m x 3.6m skylight. The Mill Hill Centre gains a new terrace roof, sliding doors, and landscaping improvements. A steel and timber deck has been designed to respect the root system of the adjacent tree.

Sydney Living Museums has undertaken the first comprehensive conservation works to the heavily deteriorated palisade fence surrounding the 1870s resting place of William Charles Wentworth. The fence was removed and stored in three-meter sections and numbered (to ensure reinstallation in the correct location after conservation works are completed) and taken to the metal workshop where they were treated and repaired. The fence design is quite intricate with a number of geometrical details that have rusted and decayed throughout the years. Only the elements that were beyond repair were to be replaced, an arduous task requiring much care and consideration. The removal of the fence also allowed for the closer inspection to the stonework below, which showed the extent of deterioration caused by the rusted fence posts and tree roots. All three courses of stonework were removed from site and taken to the stonemason’s workshop to be either be repaired, or in the case of heavily cracked copping stones, replaced – about eighty items in total. Partridge have installed screw pile footings for the new front wall to avoid harming the root system of existing trees on the site – an important part of the site’s heritage. In consideration of both the environment and practical aspects of construction, Partridge also improved the site’s drainage to prevent issues with water pooling or flooding in the future..

To address the issues of limited recreational use and drainage problems at Sun Valley Park, Partridge was commissioned to undertake the stormwater management and civil design for the upgraded car park and public walkways. The existing park infrastructure, including two basketball courts and public amenities, had reached the end of its life. The flood-prone southern area of the site posed challenges that hindered recreational activities during and after wet weather. The upgraded facilities and effective drainage design aimed to deter anti-social behavior and maximize the park’s potential for the local community.


Partridge was part of the consultancy team for the renewed Long Reef Surf Life Saving Club. Collaborating closely with architects and landscape architects, our team contributed to the design and implementation of the three new buildings. This extended to the landscaping elements, including the integration of off-form concrete bench seats suspended over significant tree root zones. The main social hub was designed to provide amenities to outdoor spaces, reducing the building’s footprint and promoting interaction with the surrounding environment. The main pavilion, featuring a function room on the second storey, offers panoramic views of North Head and glimpses of the existing dunescape and Banksia Grove.

View More Projects

Abbotsford Convent

Abbotsford Convent

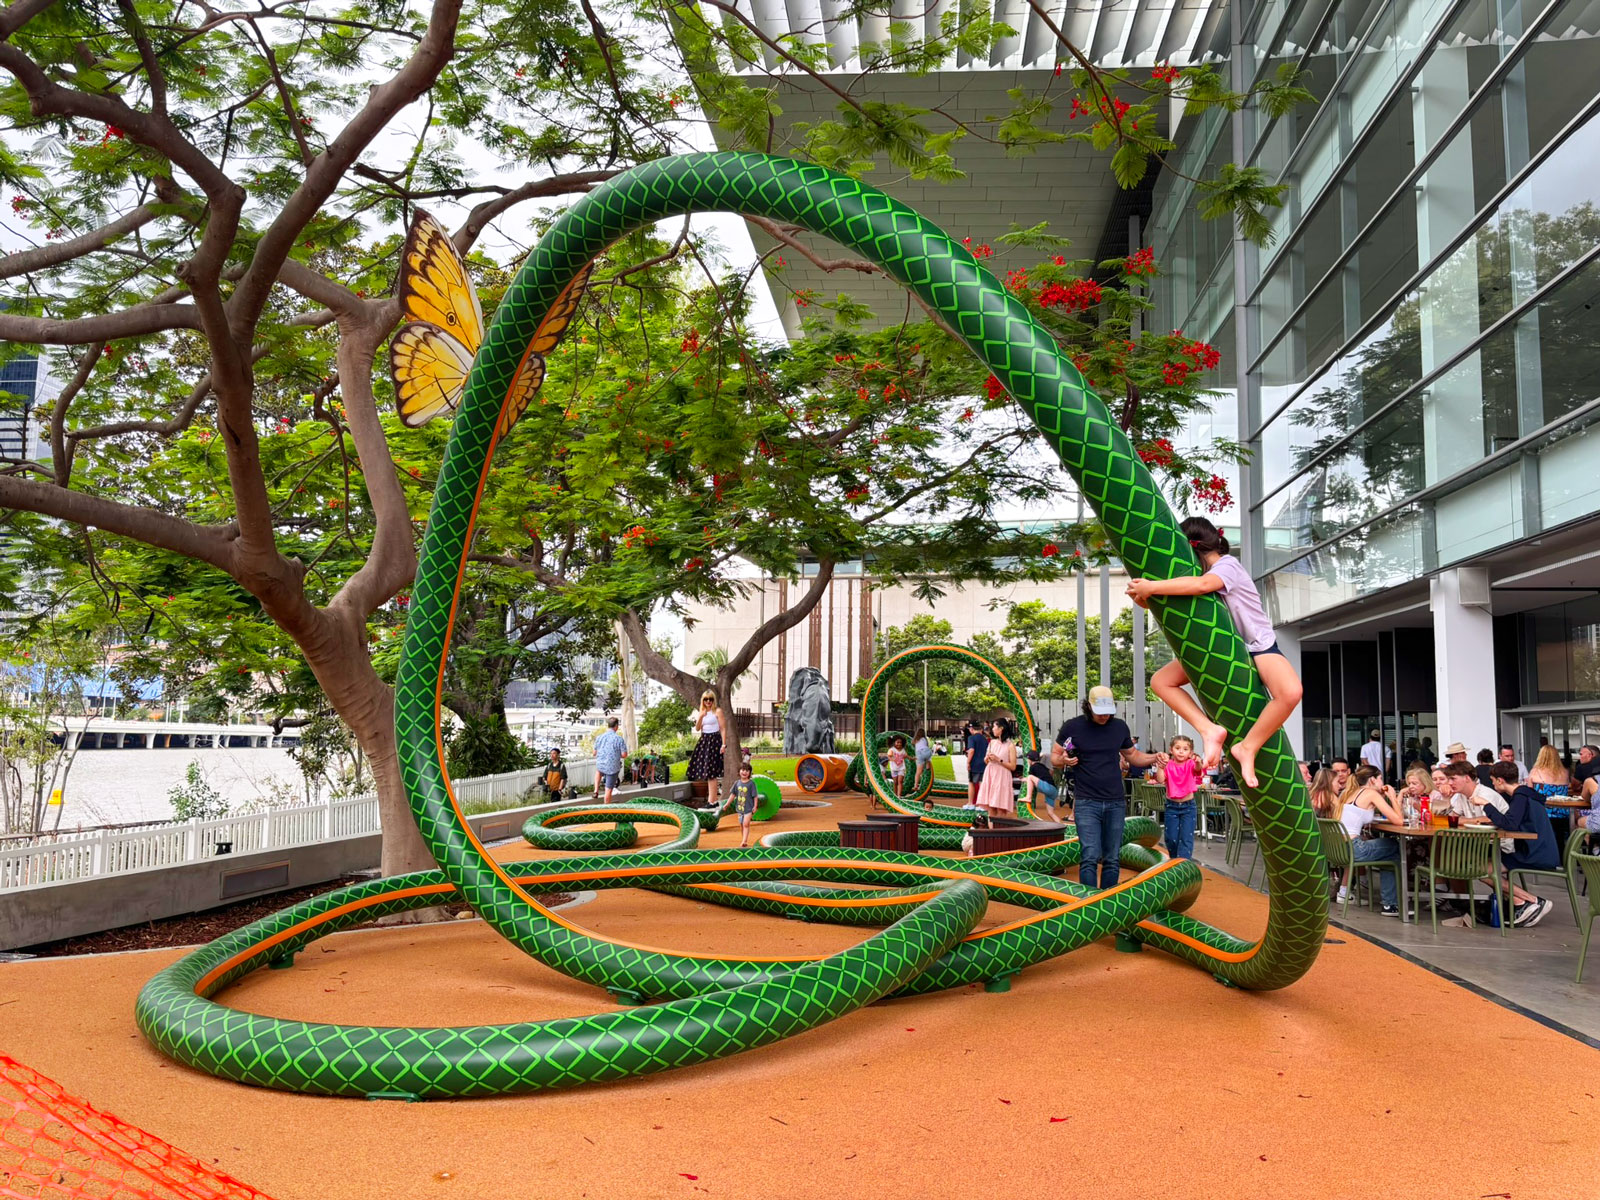
The Big Hose

The Big Hose

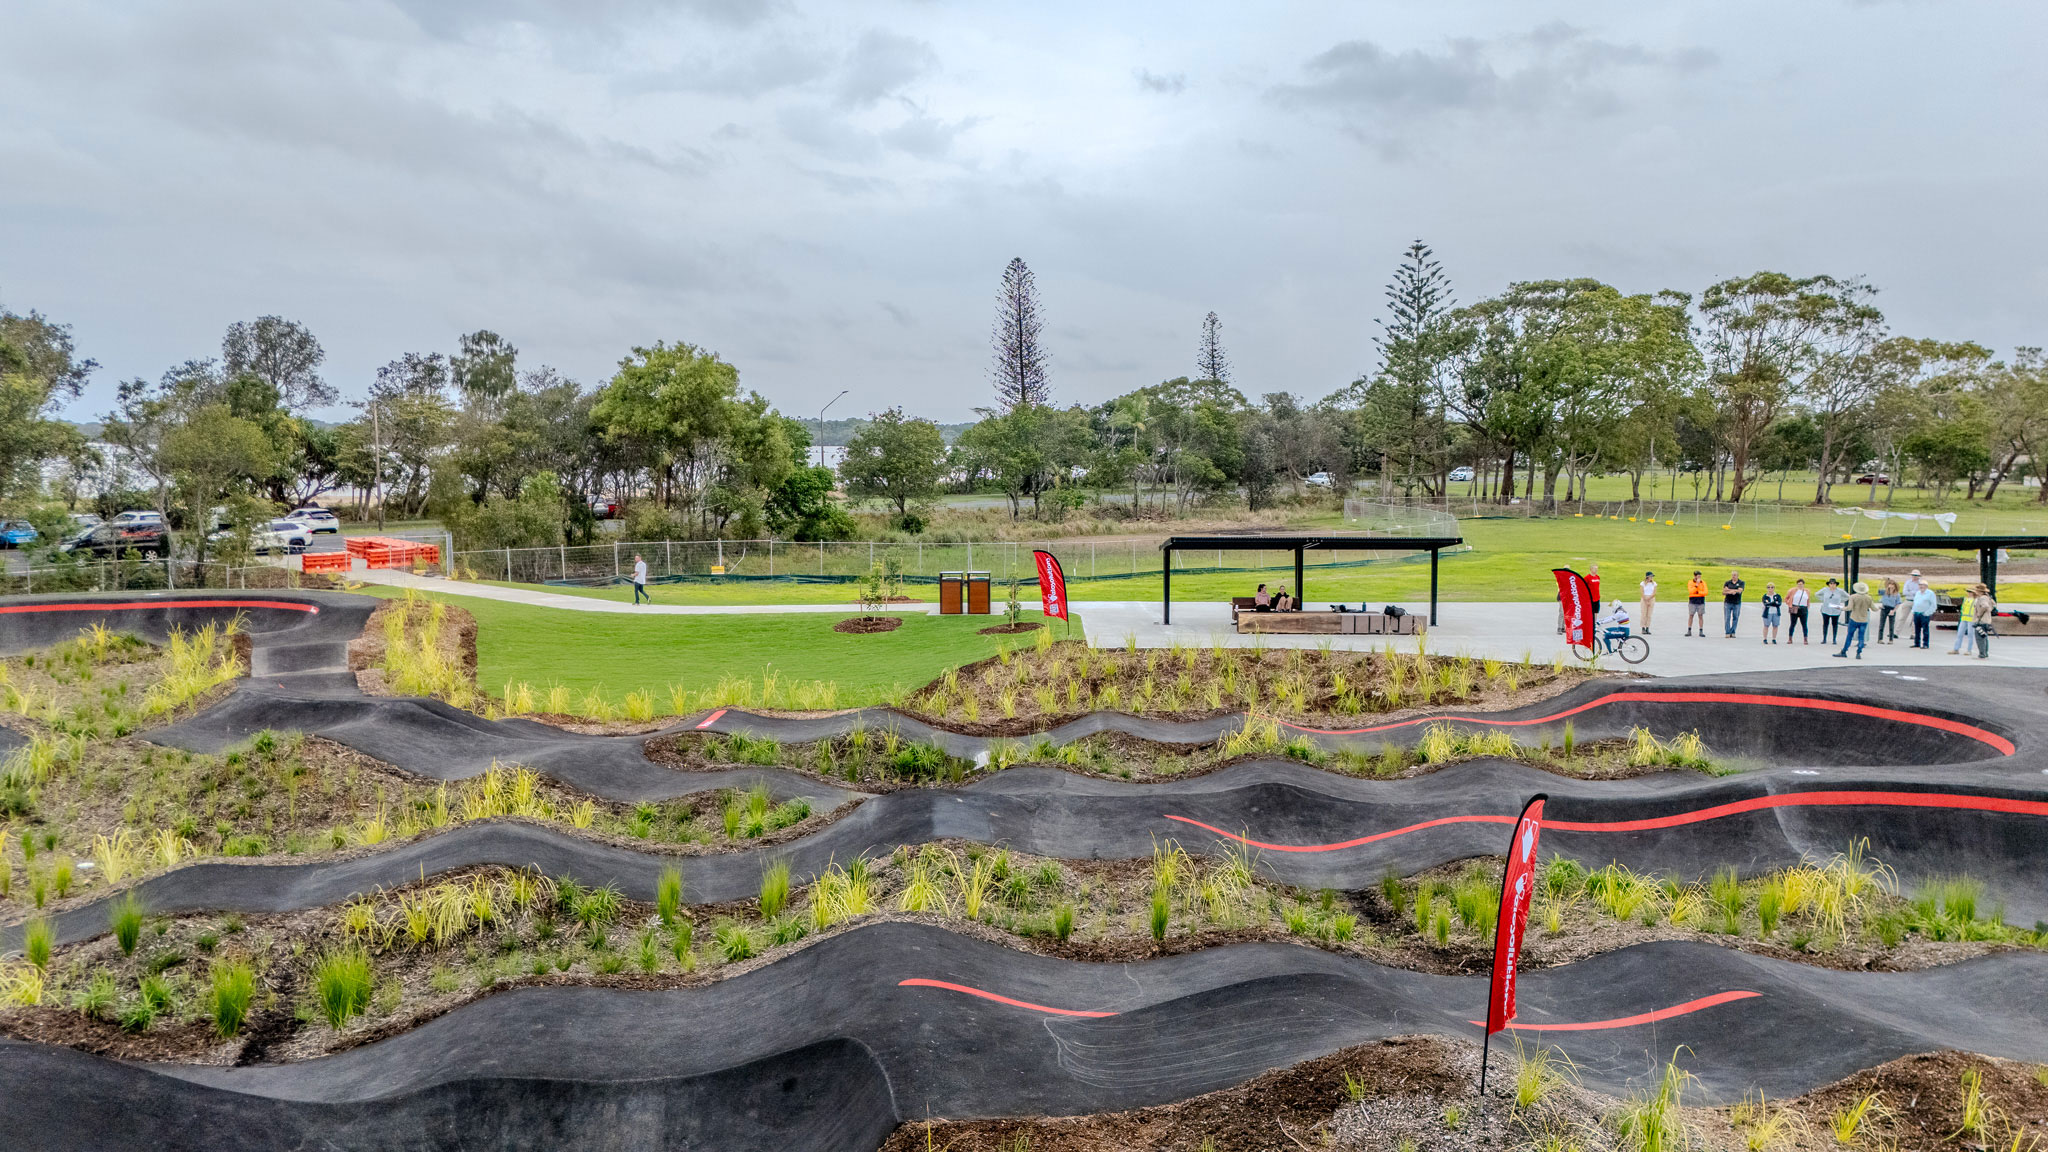
Ballina Pump Track

Ballina Pump Track

Everchange

Everchange

Sculpture by the Sea

Sculpture by the Sea

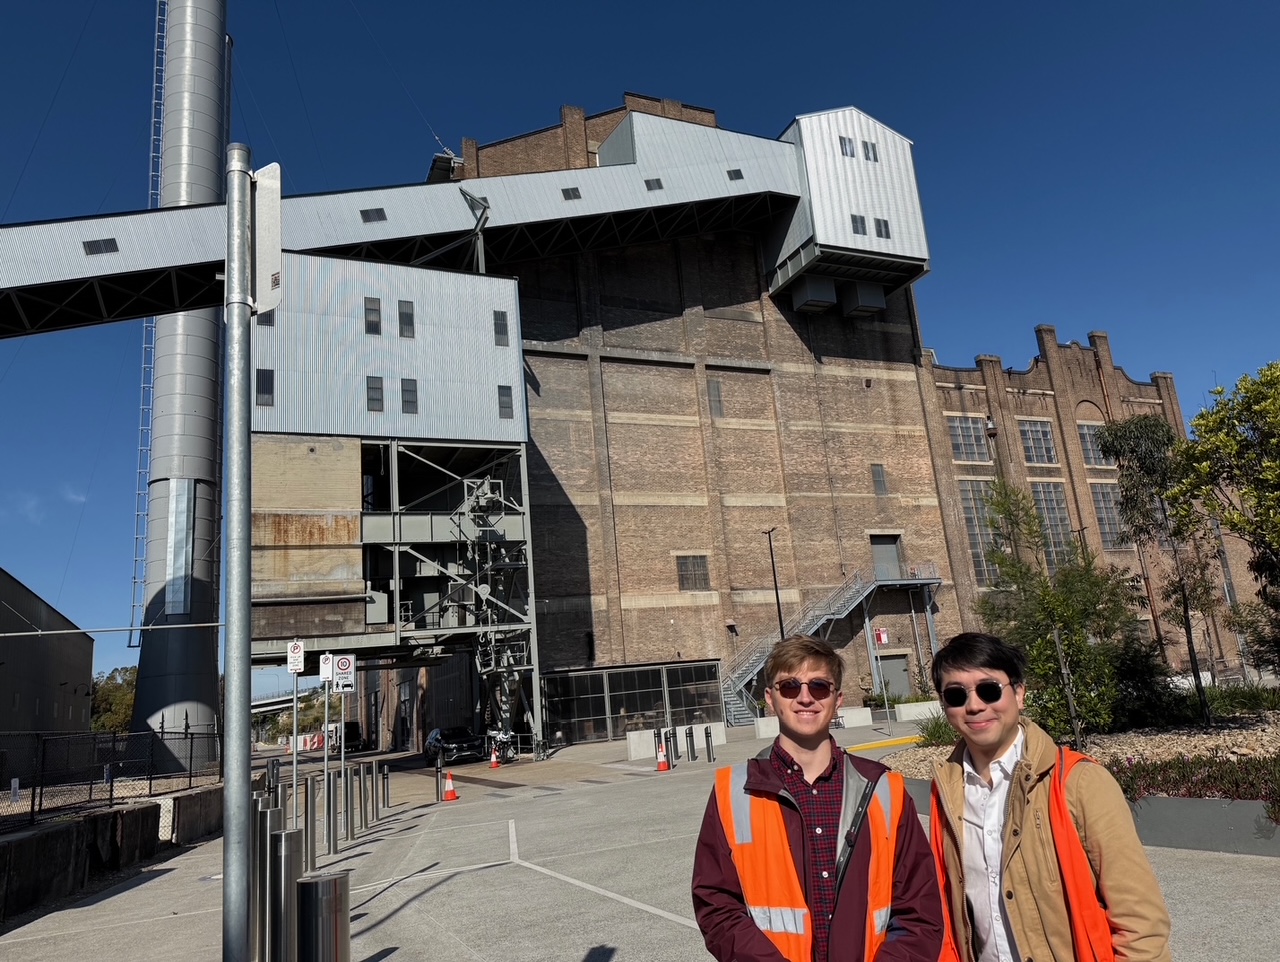
White Bay Power Station

White Bay Power Station

Ancient Feelings

Ancient Feelings

Timber Award 2025

Timber Award 2025

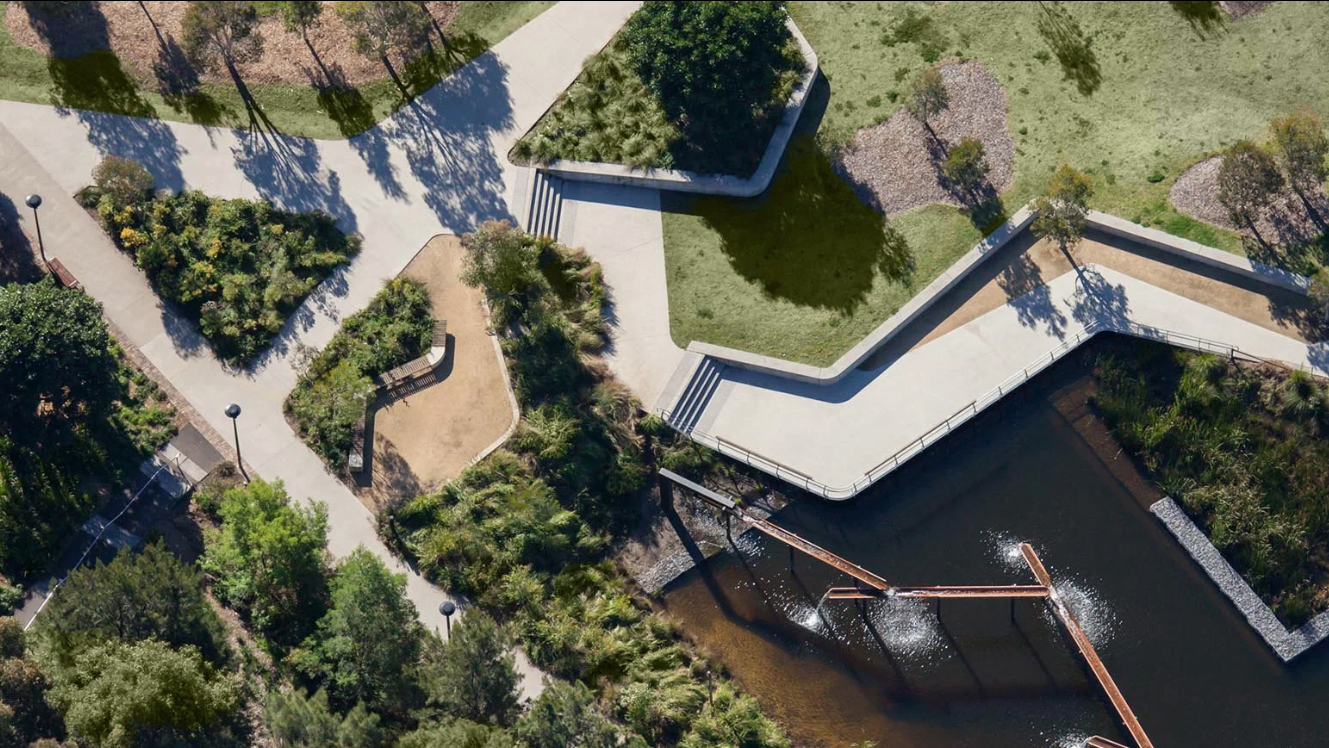
Sydney Park

Sydney Park

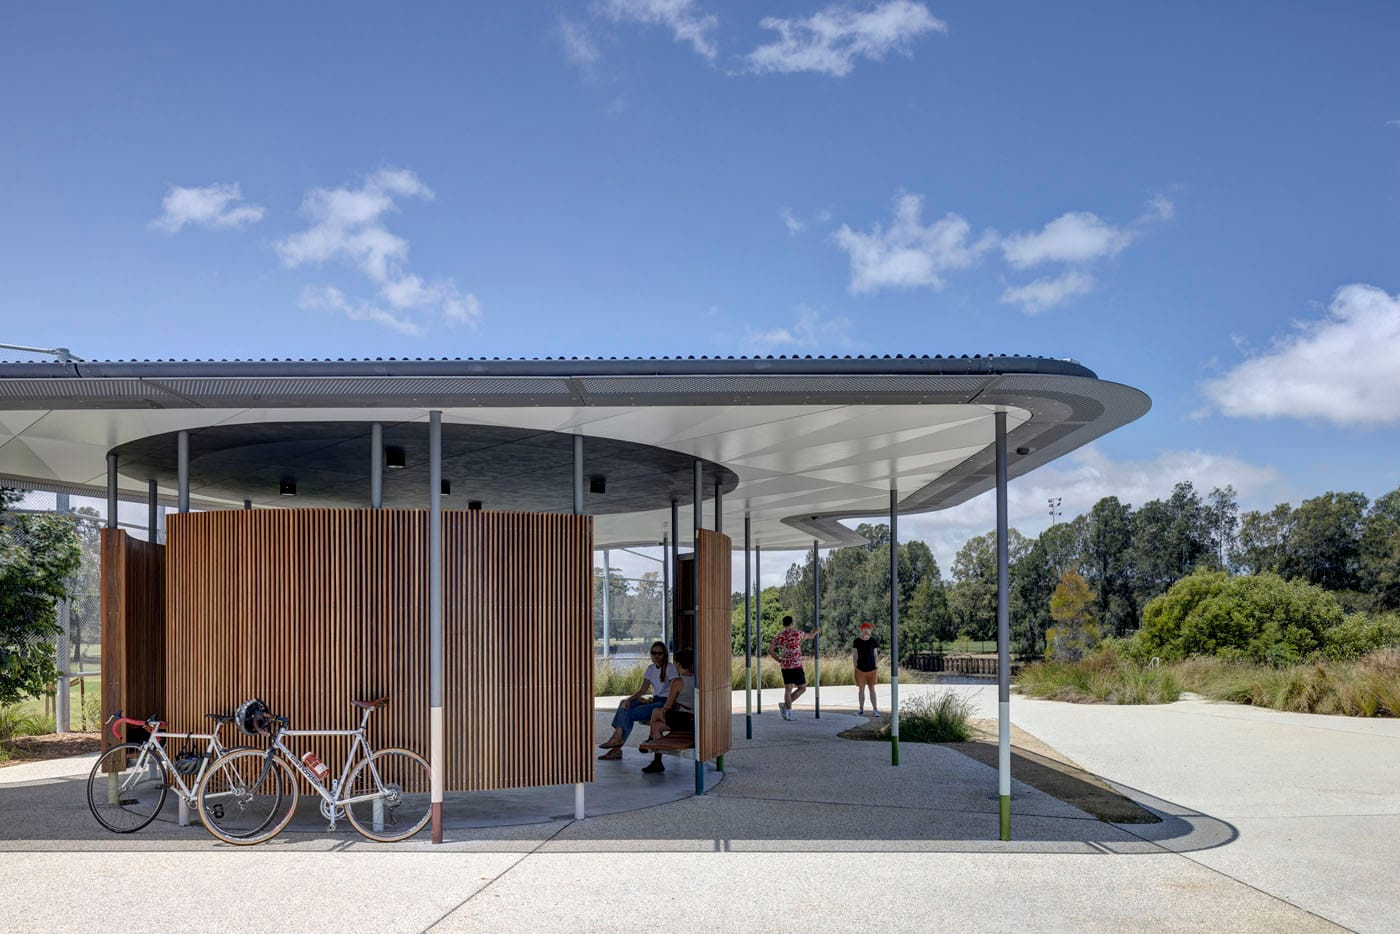
Ewen Park

Ewen Park

Lighthorse Park

Lighthorse Park

Huntley St Recreation Centre

Huntley St Recreation Centre