Commercial + Industrial

Partridge, in collaboration with Archer Office and Waverley Council, was involved in the revitalisation of The Boot Factory in Bondi Junction. The iconic 1892 heritage-listed building, once a shoe-making factory, has been standing vacant since 2007 after being saved from demolition by community efforts. The transformation into a civic innovation hub integrates the Mill Hill Community Centre via a new passageway with a lift, enhancing the Norman Lee Place courtyard, and new café at Spring Street. The vaulted roof is the showpiece, consisting of of 52 tapering glulam beams supported off a perimeter concrete ring beam at the base, with a steel ring beam above framing a 2.4m x 3.6m skylight. The Mill Hill Centre gains a new terrace roof, sliding doors, and landscaping improvements. A steel and timber deck has been designed to respect the root system of the adjacent tree.

Partridge was involved in the construction of this 8-story residential tower on Edgecliff Road. The building has a conventional reinforced concrete (RC) structure with Ritek load-bearing walls. One of the unique challenges faced by the project was the presence of a train line running below the site. The project team worked with vibration isolation specialist Getzner to develop a custom solution to ensure the building is acoustically isolated while maintaining structural integrity. The building also features exposed circular rebates in the slab soffit and the architect’s trademark brise soleil structure.

Perched atop the Goldfields House in South Yarra, Beverly Rooftop boasts breathtaking 270-degree views of Melbourne. Partridge, commissioned by Tilt Industrial Design, crafted a conceptual design for a roof truss that would seamlessly integrate with the rooftop bar and dining space. The truss not only spans the space but also incorporates glass panels to create a retractable roof. The design meticulously considers structural engineering and design factors, ensuring it can withstand weight and wind loads. It harmonizes with the architecture and interior design, providing lighting, ventilation, and weather protection.

Partridge Remedial was enlisted to identify the root cause of water ingress affecting the external facade of the Illawarra Catholic Club located in Hurstville. The combination of glazing suites and sandstone facing presented a diverse set of challenges that required resolution. Our team’s comprehensive approach and expert analysis allowed us to pinpoint the underlying factors contributing to the water ingress problem, and to provide advice on effective solutions to rectify and mitigate the issue.

Partridge played a key role in the alterations and additions to the iconic Peakhurst Inn Hotel. Specifically, our team undertook the civil and stormwater design, which encompassed the design of the car park, while also ensuring the effective management of stormwater on the site, providing sustainable drainage solutions. We designed the car park to optimize functionality and maximize parking capacity, meeting the specific requirements of the project.


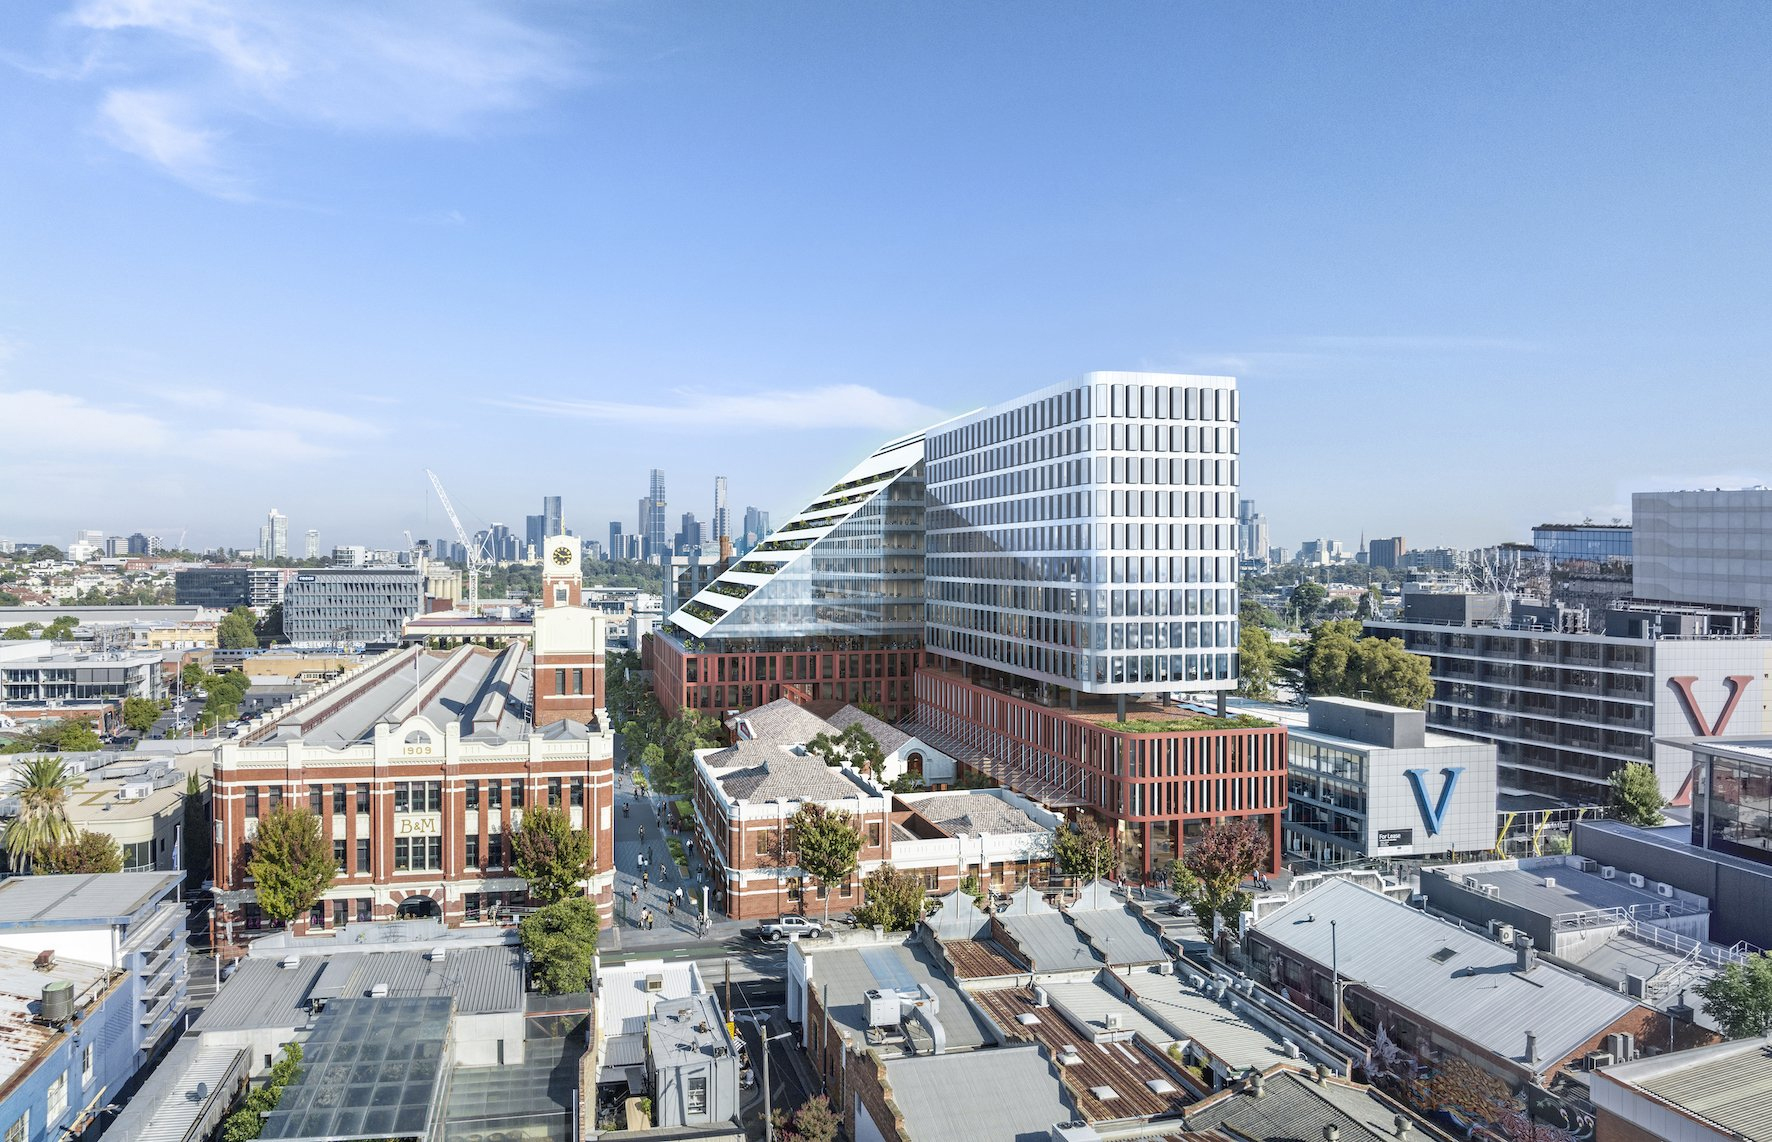
Partridge collaborated with Architect MCK Architecture on the adaptive re-use project of Eveleigh St Warehouse 2. The project involved transforming a three-storey bond store warehouse into a mixed-use space, combining commercial and hospitality areas. Additionally, three new floors were added to accommodate multi-residential apartments. The architectural design focused on preserving the warehouse’s original features and framing, while the façade underwent restoration. The collaborative effort between architects and engineers resulted in the successful revitalization of the warehouse, creating a harmonious blend of historical charm and modern functionality.

View More Projects

Matchworks

Matchworks

Welcome Michael McLean

Welcome Michael McLean

Retail Apparel Group

Retail Apparel Group

Fytogreen

Fytogreen