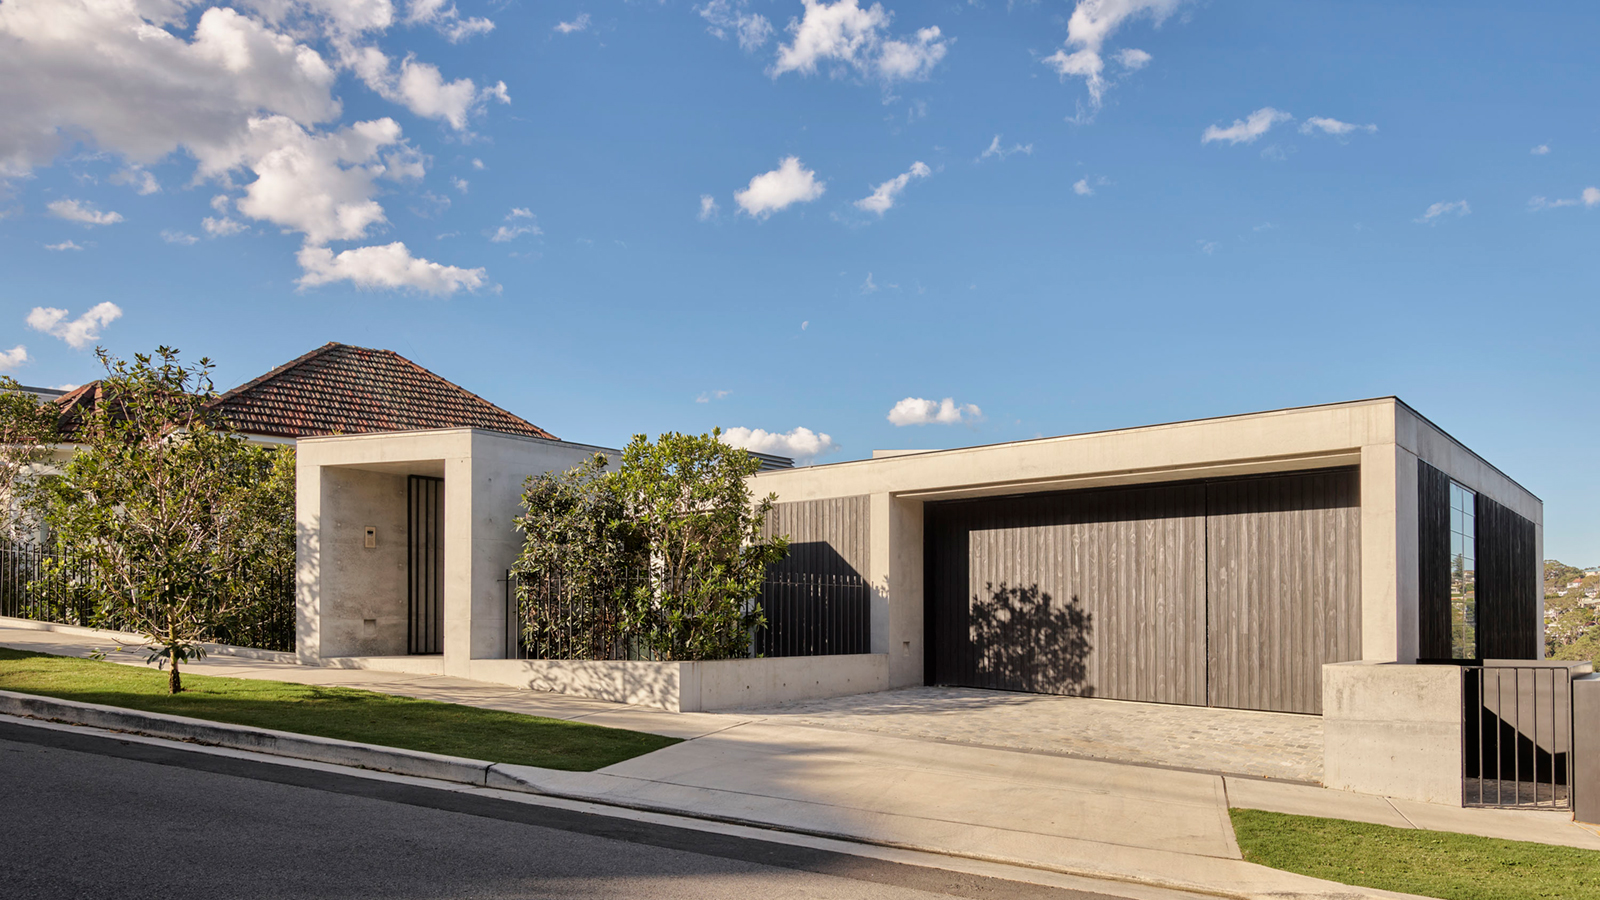
This Northbridge residence features a complex off-form in-situ concrete structure engineered by Partridge. To achieve flush thresholds and hidden glazing tracks, the design incorporates over 20 unique concrete column profiles, detailed steel reinforcement, and precise rebates for services, lighting, and window frames.
The structural scope addresses significant site challenges, requiring extensive excavation, temporary shoring, and permanent pile shoring walls with rock anchors to support a swimming pool and a ten-metre concrete entry bridge. Additional engineering complexity arises from exposed concrete bands designed to minimize cracking, a late-stage ribbed coffered ceiling, and large steel-framed window systems.