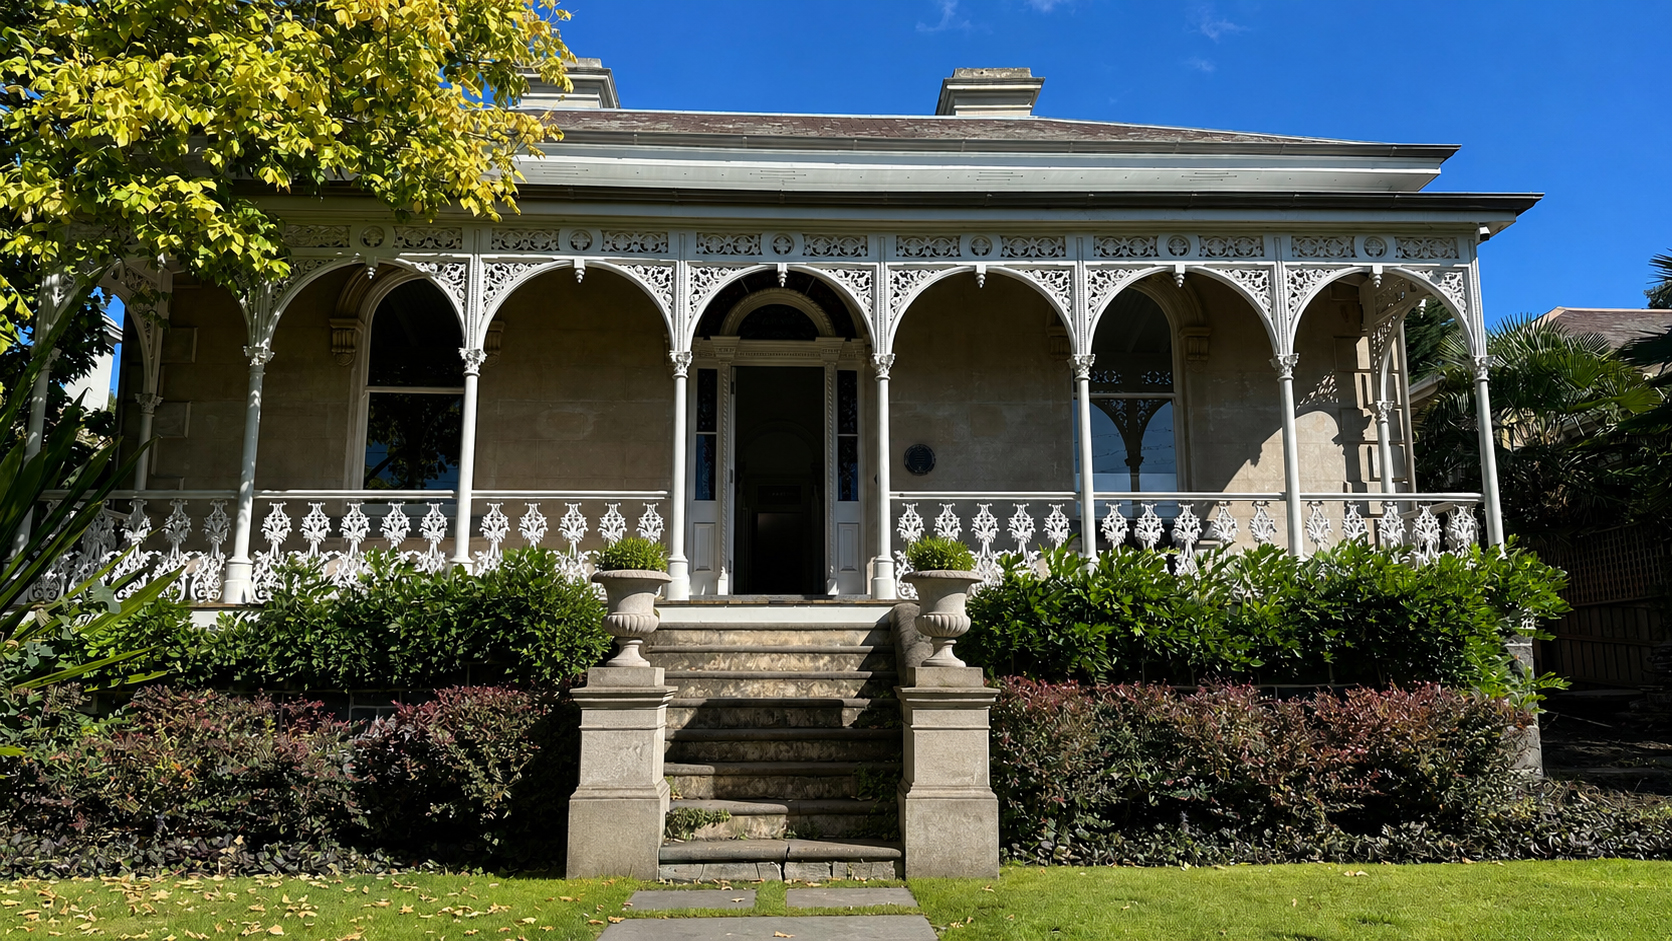
Beneath the facade of this heritage home, creating a new basement required an engineering approach that protected the historic structure while solving complex site constraints. Working alongside the architects and heritage consultants, Partridge developed an integrated civil and structural design that supported the architectural vision through every stage of evolution. Because the excavation pushed close to site boundaries, conventional methods were ruled out. Partridge instead designed a top-down construction sequence where the permanent ground floor slab was built early to act as a structural diaphragm. This dual-purpose slab provided lateral support to the perimeter soldier pile walls without the need for temporary internal bracing, improving site access and minimising ground movement near neighbouring properties. Long-term basement dryness was secured using a performance-based waterproofing solution featuring a bentonite geotextile membrane. By combining structural engineering, construction planning, and advanced waterproofing, the project delivered a robust foundation while safeguarding the site’s rich heritage fabric.