Architect: Engenicom
Client: Muswellbrook Shire Council
Location: Muswellbrook, NSW
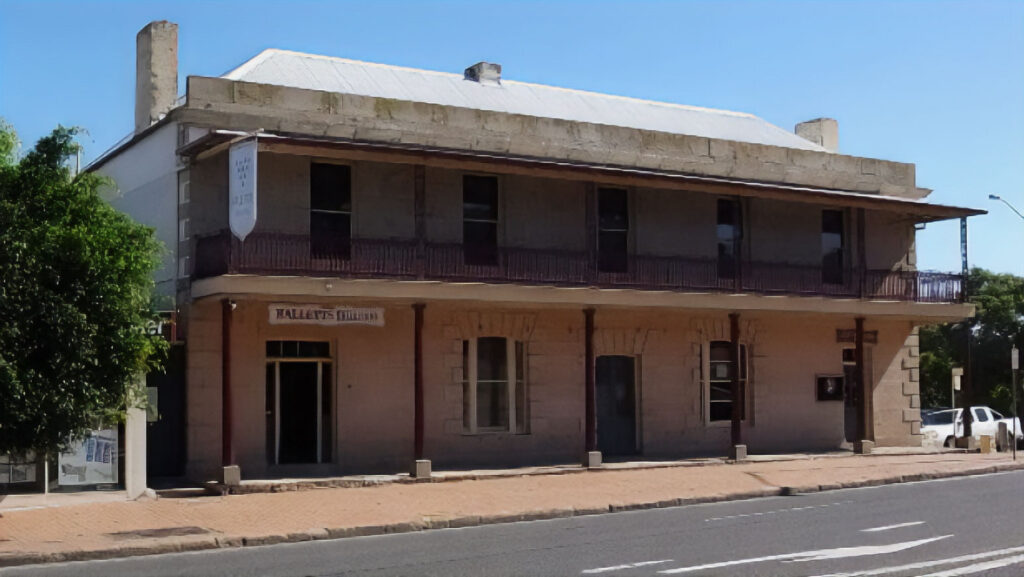
Loxton House has occupied a prominent place in Bridge Street at Muswellbrook since 1838. Built in the Colonial Georgian style, the two-storey stone, masonry and timber building is one of the town’s oldest surviving structures, with its original stone façade, cedar staircase and timber detailing still defining its character almost 200 years later.
Working with Engenicom for Muswellbrook Shire Council, Partridge is developing structural solutions that support the building’s adaptation for contemporary office and restaurant use while respecting its heritage significance. The project demonstrates the careful balance required when modern performance expectations meet traditional construction methods.
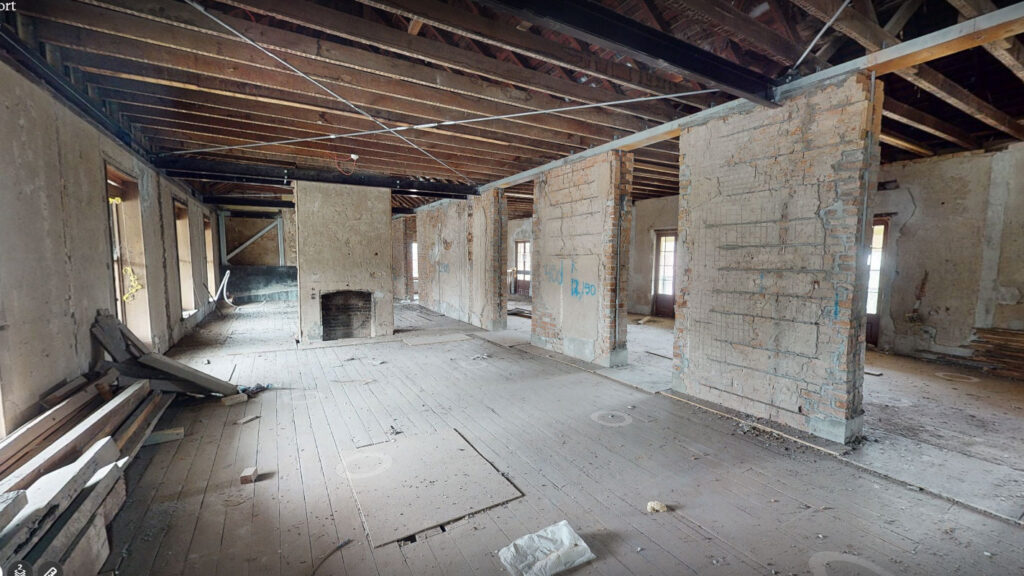
The engineering begins with understanding how the existing structure performs rather than assuming widespread replacement is necessary. Detailed investigations identify where discreet strengthening will provide the greatest benefit, allowing much of the original structural fabric to remain. Existing timber floor and roof framing is being reinforced where required, while selected stone and masonry walls are being strengthened to improve the building’s overall stability and increase its resistance to earthquake loading in accordance with current Australian Standards.
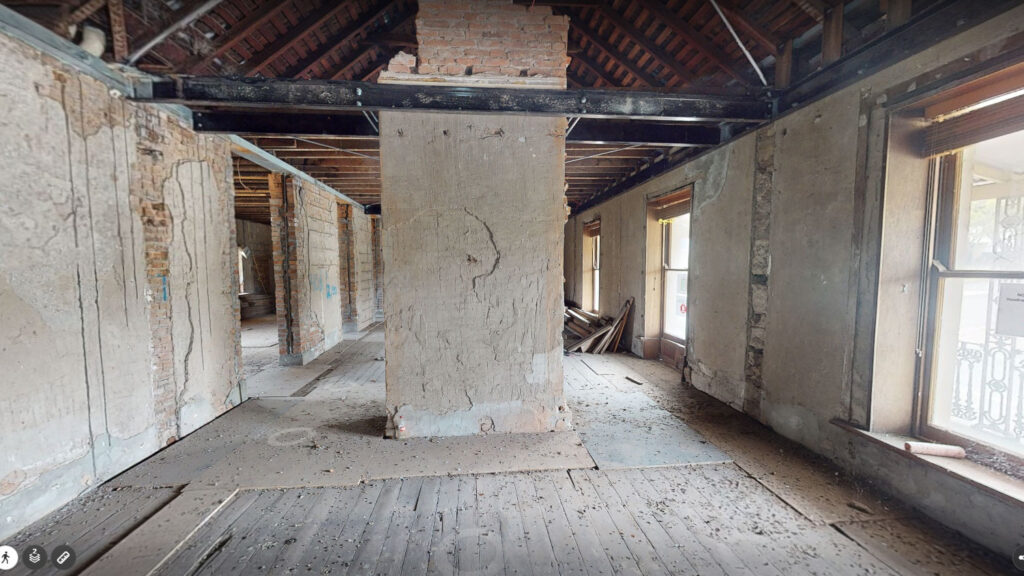
Introducing modern building services presents another layer of complexity. Air conditioning, upgraded electrical infrastructure and a commercial kitchen all require new penetrations, support framing and service routes within a building that was never intended to accommodate them. Every structural modification is being carefully coordinated with the wider design team to minimise impacts on the existing building and protect significant heritage fabric.
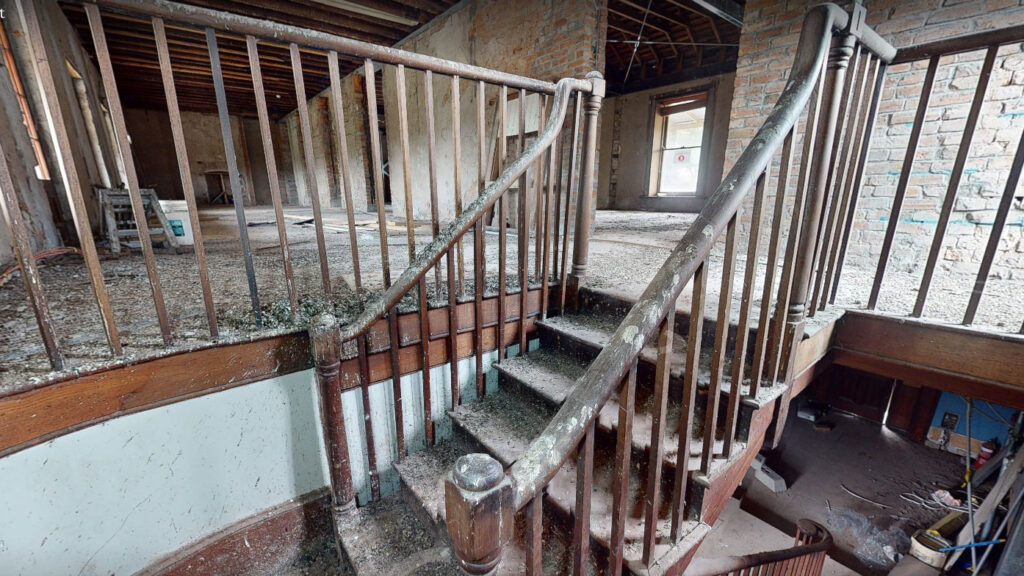
One of the most important elements of the project is the original cedar staircase. As a defining architectural feature, it needs to satisfy contemporary structural and safety requirements while retaining the craftsmanship that contributes to the building’s heritage value. Partridge has developed strengthening measures that improve its performance without altering its historic appearance, with the works now being carefully carried out on site.
Projects such as Loxton House demonstrate that heritage engineering is rarely about replacing ageing structures. Instead, it is about understanding how historic buildings behave, identifying where intervention is genuinely required and delivering structural solutions that extend their working life with the least possible impact.
As construction progresses, carefully targeted strengthening and close collaboration across the project team are preparing Loxton House for its next chapter while preserving the character that has defined it for almost two centuries.