Architect: In Addition
Landscape Architect: Paul Bangay Studio
Location: Hawthorn, VIC
Building a new basement beneath an existing heritage property in one of Melbourne’s established inner-city suburbs required a carefully considered engineering solution. Working alongside In Addition, Paul Bangay Studio and heritage consultants Urbis Group, Partridge developed an integrated civil and structural design that balanced the needs of construction with the protection of the existing heritage fabric. As the project progressed through several design stages, Partridge provided engineering continuity, refining the structural solution as the architectural vision evolved while maintaining the project’s heritage and construction objectives.
Before construction could begin, Heritage Victoria required a detailed structural assessment and a comprehensive asset protection strategy. With the proposed basement extending close to the site boundaries, a conventional excavation approach was not possible. Instead, Partridge designed a top-down construction approach that allowed the permanent ground floor slab to be built early and used to support the excavation as work progressed.
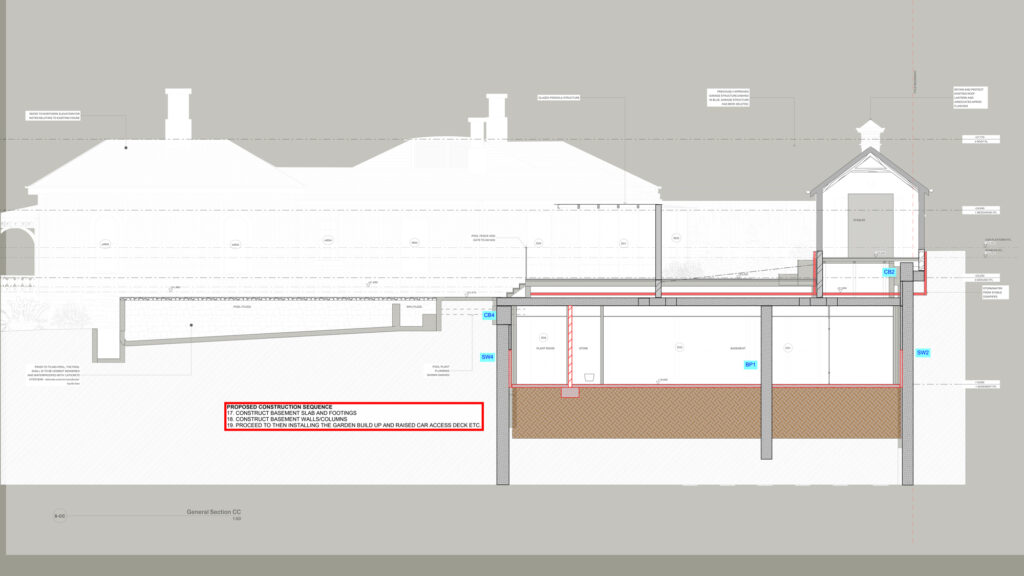
This meant the ground floor slab performed two important roles. It became part of the completed building while also acting as a structural diaphragm during construction, providing lateral support to the perimeter soldier pile walls. By incorporating the permanent structure into the construction process, the design eliminated the need for temporary internal bracing, improving site access, reducing construction risks and helping to minimise ground movement around the existing building and neighbouring properties.
Keeping the new basement dry over the long term was another important part of the design. Partridge developed a performance-based waterproofing solution using a Volclay Voltex bentonite geotextile membrane positioned between the shotcrete face of the soldier pile wall and an internal reinforced concrete liner. The bentonite membrane expands when exposed to moisture, creating a continuous barrier against groundwater ingress and protecting the basement structure throughout its service life.
By combining structural engineering, construction planning and waterproofing into a coordinated design, Partridge delivered a practical solution for a highly constrained site while preserving the existing heritage fabric and providing a robust foundation for the building’s future use.